Sample deliverable
This is how an AcotaLab drawing arrives
Tidy files, clearly named layers and dimensions that close. If your practice has its own template, we work with it.
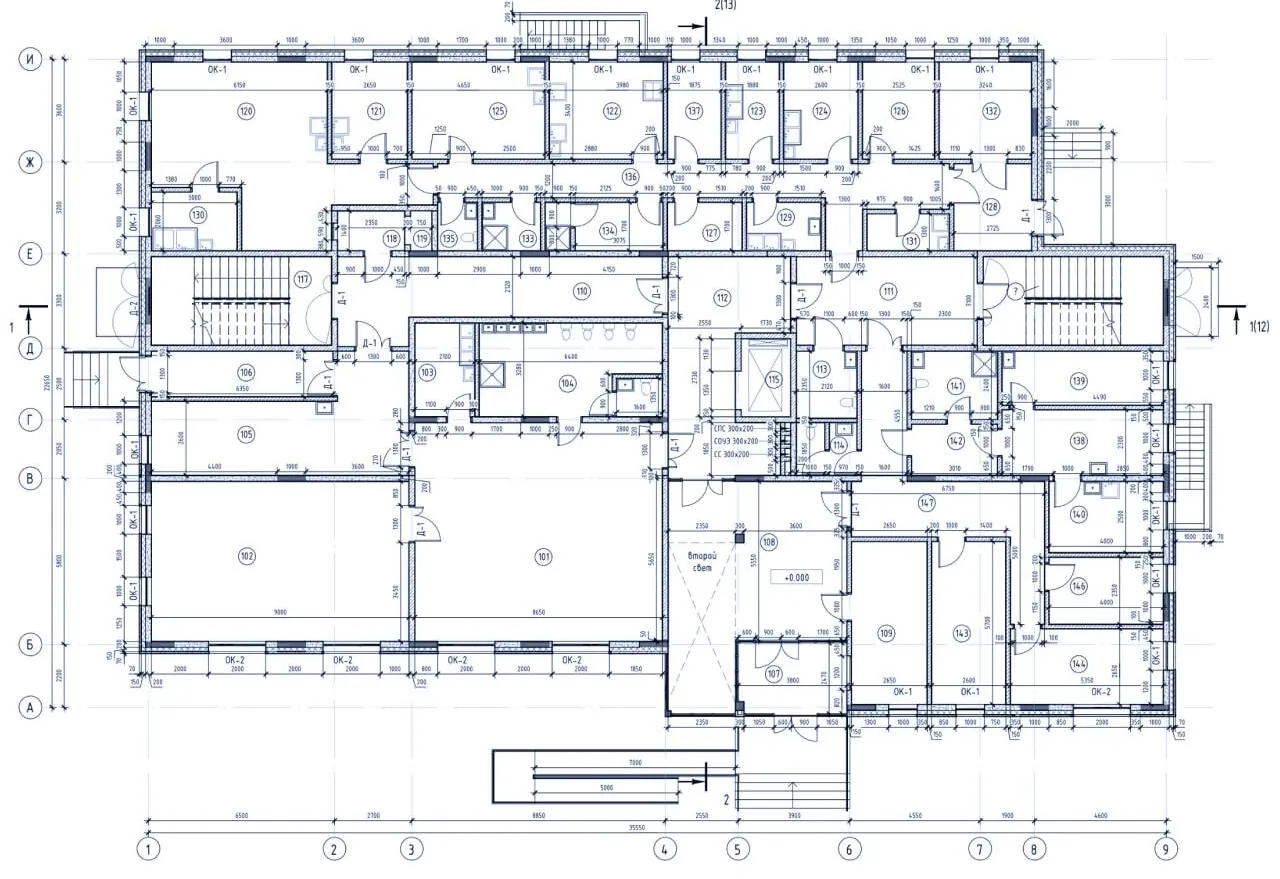
What is in the folder
- Editable file in the agreed format (DWG in version 2018 or the one you specify, RVT or another), with model space at 1:1 and A3 sheets with title block.
- PDF of each sheet, ready to print.
- Label for each room: name, clear height and usable floor area.
- Photos of the existing conditions, by room.
- File name with property, content, format and revision: you know what it is without opening it.
Layer standard
| Layer prefix | Content |
|---|---|
| ARQ_ | Architecture: external walls, partitions, columns, doors and windows, stairs, projections of overhead elements |
| MOB_ | Fitted and loose furniture, sanitaryware, kitchen |
| INST_ELEC_ | Electrical: distribution board, switches and sockets, lighting points |
| INST_FONT_ | Plumbing and drainage: supply points, wastes, downpipes |
| INST_CLIMA_ | Heating, cooling and ventilation: radiators, units, grilles, exposed ducts |
| INST_DATOS_ | Telecommunications: data outlets, TV, video door entry |
| INST_PCI_ | Fire protection: detectors, extinguishers, hose reels, signage |
| COTAS · TEXTOS | Dimensions, room labels and annotations, kept separate from the drawing |
Colour and lineweight by layer (CTB). Arial text. If you send us your template, we use your layers and your title block.
Note on every drawing
Every drawing carries this note so that it is clear what it is and what it is not.
Survey record and existing-conditions drawing prepared by AcotaLab from on-site measurement. It is not a technical document signed by a qualified professional: not valid on its own for a planning licence, Catastro/Registro, energy certification, IEE or valuation. Tolerance ±2 cm; areas indicative.
Get a price and book the site visit
The calculator gives a price range straight away. The fixed price follows in writing within one working day, after a 5-minute call.